


55×80 Luxury Villa at Floret Town

Description
55×80 Luxury Villa in Lucknow – Grand Classical Living at Floret Town
For families looking for an exceptional combination of space, architectural grandeur, privacy and premium lifestyle, the 55×80 luxury villa at Floret Town, Lucknow offers an impressive residential concept.
Designed on a substantial 55 ft × 80 ft plot, this villa goes beyond conventional residential planning. Its classical architectural character, multi-level floor plan, spacious interiors, landscaped surroundings and private green environment are designed to create a sophisticated and comfortable lifestyle.
With approximately 4,400 sq. ft. of plot area and 8,125 sq. ft. of built-up area, the villa is planned for homeowners who want generous space without compromising on architectural elegance.
A Grand 55×80 Villa Designed for Luxury Living
The 55×80 villa features a distinctive architectural design that combines timeless classical elements with modern luxury.
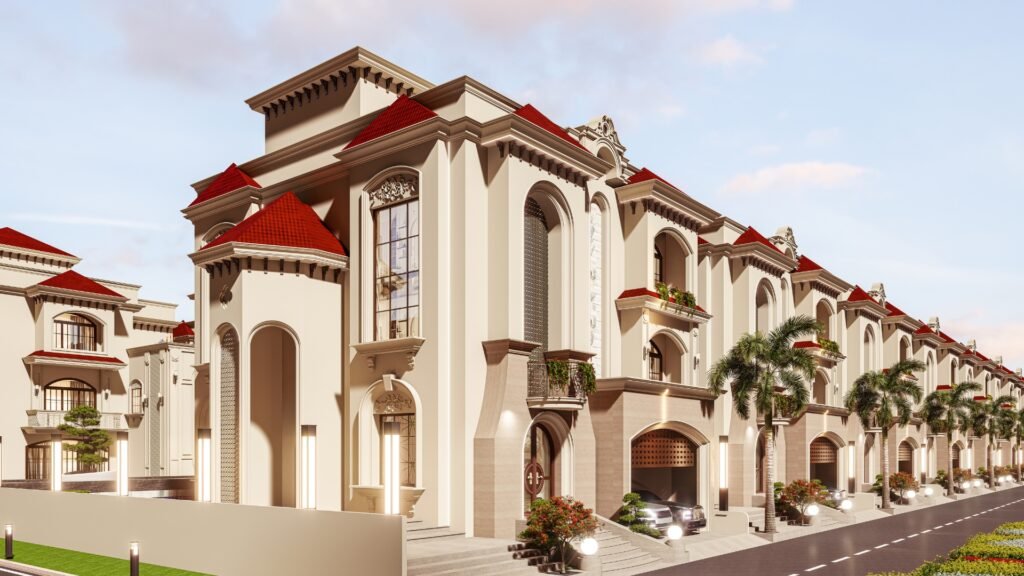
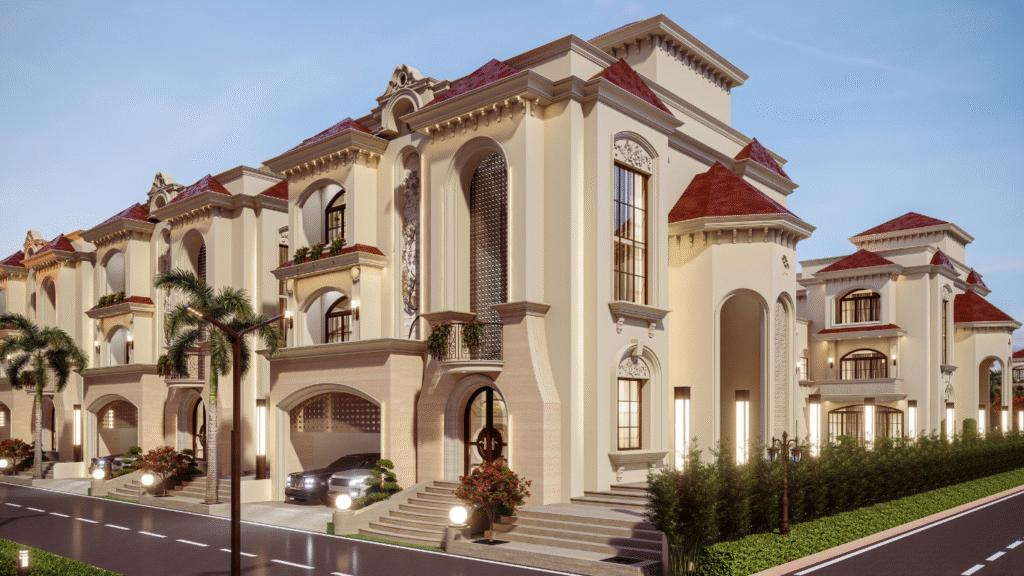
The façade showcases elegant columns, symmetrical proportions, decorative detailing, large windows and a striking red-coloured roof. These features create a grand appearance while giving the residence a refined and timeless identity.
The larger plot size also allows the design to incorporate landscaped areas, parking, outdoor spaces and a private green environment around the residence.
Spacious Area Specifications
According to the brochure, the 55×80 villa offers the following areas:
- Plot Area: 4,400 sq. ft.
- Carpet Area: 5,400 sq. ft.
- Built-up Area: 8,125 sq. ft.
- Saleable Area: 13,525 sq. ft.
These dimensions place the villa among the larger residential configurations in the project.
For buyers searching for a 55×80 villa in Lucknow, the spacious footprint provides considerable flexibility for creating large living spaces, private rooms, recreational areas and landscaped outdoor zones.
Basement + Three-Level Residential Planning
One of the notable features of this villa is its extensive multi-level planning.
The brochure shows:
- Basement Floor
- Ground Floor
- First Floor
- Second Floor
A four-level configuration provides significant flexibility in organizing different functions of the home.
The basement can potentially serve as a utility, recreational, storage or customized area, subject to the approved plan and specifications. The ground floor can accommodate primary family and entertainment spaces, while the upper floors can provide additional bedrooms and private living areas.
This separation can be particularly useful for larger families who want both shared spaces and individual privacy.
Classical Architecture with Modern Luxury
The architectural design draws heavily from classical principles.
The exterior incorporates:
- Symmetrical façades
- Tall architectural columns
- Decorative cornices
- Arched openings
- Large vertical windows
- Detailed façade elements
- Red-toned roofing
- Elegant entrance design
The result is a residence with a strong architectural presence.
While the exterior reflects classical design, the brochure also emphasizes modern luxury and contemporary functionality, creating a balance between traditional aesthetics and present-day living requirements.
A Grand Entrance and Impressive Elevation
The entrance is designed to establish a strong sense of arrival.
The large façade, elevated entrance steps, columns and carefully framed windows give the villa a distinctive appearance. The proportions of the building create a sense of scale appropriate for a premium luxury residence.
For homeowners, the exterior architecture is not simply about appearance. A well-designed façade can create a recognizable identity for the property and complement the surrounding landscape.
Spacious Interiors for Premium Family Living
The brochure highlights a grand living area, multiple well-appointed rooms and a contemporary kitchen.
Large homes require thoughtful zoning to ensure that different areas of the residence remain functional and connected. The multi-level layout allows common family spaces, bedrooms, service areas and recreational zones to be organized across different levels.
The larger floor area also provides opportunities for homeowners to create personalized spaces such as:
- Family lounges
- Formal living areas
- Dining spaces
- Private bedrooms
- Entertainment areas
- Home office spaces
- Wellness or recreational zones
- Storage and utility areas
Exact room configurations should always be confirmed against the latest approved architectural plan.
Private Green Space and Landscaped Environment
One of the standout features highlighted in the brochure is the exclusive individual park/green space associated with the villa concept.
Green surroundings can significantly enhance the experience of living in a large luxury home. Gardens and landscaped areas create a softer transition between the built structure and the outdoor environment.
The brochure emphasizes a personal green retreat designed to enhance both aesthetics and quality of life.
For urban families, having greenery close to home can create an environment suitable for relaxation, outdoor family time and peaceful everyday living.
Swimming Pool for a Resort-Inspired Lifestyle
The villa concept also highlights a swimming pool, adding a resort-style element to the residence.
A swimming pool can serve as both a recreational facility and a visual focal point within the property. It can provide an environment for relaxation, exercise and family activities.
When combined with landscaped gardens and a large villa, the pool contributes to an overall lifestyle experience rather than being simply an additional amenity.
Why Choose a 55×80 Villa?
A 55×80 plot offers substantially more planning flexibility than smaller villa configurations.
1. Exceptional Space
With a 4,400 sq. ft. plot, the villa provides ample scope for spacious interiors and outdoor areas.
2. Multi-Level Planning
Basement plus three residential levels allows different functions to be organized according to family requirements.
3. Grand Architecture
The wider plot enables a more elaborate façade with classical architectural detailing.
4. Private Green Environment
The larger footprint can support landscaped gardens and private outdoor areas.
5. Recreational Possibilities
The villa concept incorporates a swimming pool and outdoor lifestyle spaces.
6. Greater Privacy
Multiple levels and larger rooms can provide greater separation between common and private family areas.
55×80 Villa in Kisan Path, Lucknow
Kisan Path has emerged as an important residential corridor for people exploring planned developments and premium housing options in Lucknow.
For buyers searching for luxury villas in Kisan Path Lucknow, Floret Town offers a range of villa configurations designed around different space and lifestyle requirements.
The 55×80 villa is particularly suited to buyers who want an expansive residence with a distinctive architectural identity and generous private space.
Floret Town – Premium Villa Living
Floret Town is envisioned as a residential environment focused on spacious homes, greenery and lifestyle-oriented living.
The 55×80 villa complements this vision through its large plot, extensive built-up area, classical architectural design, landscaped surroundings and recreational features.
Rather than focusing only on the size of the home, the design aims to create a complete residential experience where architecture and nature work together.
A Home Designed for Large Families
A villa of this scale can be particularly suitable for large or multi-generational families.
The multiple levels provide opportunities for different family members to enjoy private areas while retaining shared spaces for gatherings and celebrations.
The extensive floor area can also provide room for future lifestyle requirements, depending on the final architectural and interior planning.
For buyers upgrading from an apartment or smaller house, the 55×80 configuration represents a significant move toward spacious independent living.
Luxury Living Meets Timeless Design
The appeal of the villa lies in the combination of scale and architectural character.
The classical façade gives the home a timeless identity, while the large internal floor area provides the flexibility expected from a modern luxury residence.
The landscaped environment and swimming pool further strengthen the resort-like atmosphere.
This combination makes the villa an attractive concept for homeowners who want their residence to reflect both personal style and a premium lifestyle.
Who Is This Villa Suitable For?
The 55×80 luxury villa can be particularly attractive to:
- Large families seeking extensive living space
- Multi-generational families
- Buyers upgrading to a luxury independent residence
- Homeowners who appreciate classical architecture
- Buyers looking for premium villas in Lucknow
- Families seeking private green surroundings
- Buyers interested in a villa with a swimming pool
- Homebuyers exploring luxury properties around Kisan Path
- Buyers who want multiple floors and customized lifestyle spaces
Things to Consider Before Buying
A luxury villa is a significant investment, so buyers should evaluate more than the architectural design.
Before making a decision, prospective buyers should check:
- Exact location and connectivity
- Latest villa price and payment plan
- RERA and applicable project approvals
- Final approved floor plan
- Construction specifications
- Carpet, built-up and saleable area definitions
- Amenities and their availability
- Maintenance charges
- Possession timeline
- Developer documentation
- Current availability
Project specifications can change, so the latest information should always be verified directly with the developer.
Final Thoughts
The 55×80 luxury villa at Floret Town represents an expansive approach to premium residential living in Lucknow. With a 4,400 sq. ft. plot, approximately 8,125 sq. ft. built-up area, 5,400 sq. ft. carpet area, basement plus three levels, classical architecture, landscaped surroundings and a swimming-pool-focused lifestyle, the villa is designed for homeowners seeking space and sophistication.
Its combination of grand architectural detailing, generous planning and private green surroundings makes it a distinctive option for buyers exploring luxury villas in Lucknow and premium villas in Kisan Path.
For prospective buyers, the 55×80 configuration offers the opportunity to experience a larger and more personalized style of independent villa living within a planned residential environment.
Contact Us (FB Group )
FB Group
📍 Site Location: Outer Ring Road (Kisan Path), near Lucknow-Ayodhya Highway
📞 Call Now: 18003137074,+91-9511115435
📧 Email: admin@fbgroupinfra.com
🌐 Website: www.fbgroupinfra.com
👉 Book your site visit today and take the first step towards your dream home!
Frequently Asked Questions
Q1. What is the plot size of the 55×80 villa?
The villa is designed on a 55 ft × 80 ft plot, with a plot area of approximately 4,400 sq. ft.
Q2. What is the built-up area of the villa?
The brochure specifies a built-up area of approximately 8,125 sq. ft.
Q3. What is the carpet area?
The specified carpet area is approximately 5,400 sq. ft.
Q4. What is the saleable area?
The brochure specifies a saleable area of approximately 13,525 sq. ft.
Q5. How many levels are shown in the villa plan?
The brochure shows a basement, ground floor, first floor and second floor.
Q6. Does the villa include a swimming pool?
The brochure highlights a swimming pool as one of the key lifestyle features of the villa concept.
Q7. What architectural style does the villa use?
The design combines classical architectural principles with modern luxury, featuring symmetrical façades, columns, intricate detailing and a distinctive red roof.
Q8. Who should consider a 55×80 villa?
It can be suitable for buyers seeking a very spacious luxury residence, particularly large or multi-generational families looking for extensive living areas, private outdoor space and premium architectural design.
Location
Review
Login to Write Your ReviewThere are no reviews yet.
