


30×60 Premium Villa Living at Floret Town

Description
Finding a home that combines elegant architecture, spacious planning, modern comfort and a peaceful environment is a dream for many homebuyers. The 30×60 villa at Floret Town, Lucknow is designed around this idea, offering a thoughtfully planned residential space with an impressive elevation, functional interiors and lifestyle-focused surroundings.
Located in a rapidly developing residential destination, this premium villa concept brings together contemporary living and timeless architectural detailing. With its well-planned floor layout and attractive exterior design, the 30×60 villa offers an ideal setting for families looking for a spacious and sophisticated home in Lucknow.
A Beautiful 30×60 Villa Designed for Modern Families
The 30′ × 60′ villa is planned on an approximately 1,800 sq. ft. plot area, providing a balanced combination of built-up space, living areas and outdoor surroundings.
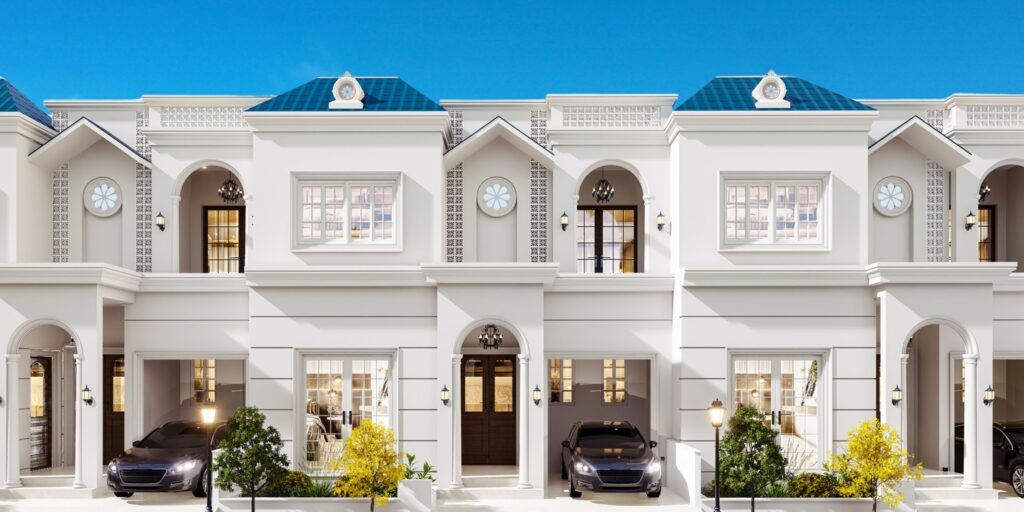
The exterior features an elegant architectural elevation with classic detailing, large windows, decorative elements and a refined colour palette. The design creates a premium first impression while maintaining a welcoming residential character.
The villa is envisioned for homeowners who value both aesthetics and functionality. From the entrance to the internal spaces, the planning focuses on creating a comfortable and inviting residential experience.
Spacious Area Specifications
One of the key highlights of this villa is its generous overall area distribution.
- Plot Area: 1,800 sq. ft.
- Carpet Area: 1,841 sq. ft.
- Built-up Area: 2,428 sq. ft.
- Saleable Area: 2,717 sq. ft.
These dimensions provide homeowners with ample space for everyday family living while allowing for thoughtfully planned rooms and circulation areas.
Thoughtfully Planned Ground Floor
The ground-floor plan has been designed to create a practical and comfortable living environment. The layout includes residential spaces that can accommodate everyday family activities while maintaining a sense of openness.
The planning incorporates areas for living, dining, bedrooms, kitchen and other essential spaces, along with provisions for parking and outdoor landscaping.
A well-designed ground floor is important for creating smooth movement between different areas of the home. The 30×60 villa layout aims to provide this convenience while making effective use of the available plot.
Functional First-Floor Layout
The first floor adds another level of privacy and flexibility to the villa. The floor plan provides additional residential spaces that can be adapted according to the family’s requirements.
Bedrooms and associated spaces are positioned to create a comfortable private zone, making the upper floor suitable for family members who prefer greater privacy.
The two-level configuration also allows homeowners to separate common family activities from private spaces, creating a more organized home environment.
Premium Villa Architecture
The architectural character of the villa is one of its most noticeable features. The elevation combines contemporary proportions with classic-inspired detailing to create a distinctive appearance.
Large windows bring natural light into the interiors, while the entrance design adds character to the façade. The landscaping around the villa further enhances the overall visual appeal.
For homeowners searching for premium villas in Lucknow, architectural quality is an important consideration. A thoughtfully designed façade can add not only aesthetic value but also create a strong sense of identity for the home.
Designed Around Comfortable Living
A home should be more than a collection of rooms. It should provide an environment where families can relax, spend time together and create lasting memories.
The 30×60 villa is planned with this philosophy in mind. Spacious living areas, comfortable bedrooms, a functional kitchen and well-positioned bathrooms contribute to a practical family lifestyle.
The design also emphasizes the relationship between the villa and its surrounding landscape. Green areas and outdoor spaces can help create a calmer atmosphere away from the busy pace of city life.
Landscaped Surroundings and Lifestyle Appeal
The brochure highlights landscaped green surroundings and lifestyle-oriented outdoor spaces. Greenery can play an important role in improving the overall visual character of a residential development.
The planned environment around the villa adds to its appeal for families who want a home where indoor comfort is complemented by outdoor spaces.
The presence of lifestyle amenities and recreational spaces can further enhance the residential experience, making the development suitable for families looking for more than just an individual house.
Why Consider a 30×60 Villa in Lucknow?
A 30×60 plot provides a useful footprint for creating a spacious family residence. Compared with smaller residential plots, this configuration can offer greater flexibility when planning bedrooms, living spaces, parking, circulation areas and outdoor landscaping.
For homebuyers exploring 30×60 villas in Lucknow, important factors to consider include:
- Efficient floor planning
- Quality of architectural design
- Plot and built-up area
- Accessibility and connectivity
- Green and landscaped surroundings
- Lifestyle amenities
- Construction and development quality
- Long-term residential potential
The 30×60 villa concept at Floret Town brings these considerations together through a premium residential design.
Floret Town – A Residential Destination in Lucknow
Floret Town is positioned as a residential development designed around a modern lifestyle, with an emphasis on greenery, open spaces and community-oriented living.
For buyers searching for villas in Kisan Path, Lucknow, the development offers an opportunity to explore a planned residential environment rather than simply purchasing an independent house.
Its villa-focused planning and lifestyle approach make it relevant for families looking for a spacious home in one of Lucknow’s developing residential corridors.
A Villa That Balances Style and Functionality
The best homes combine visual appeal with everyday practicality. The 30×60 villa is designed to achieve this balance through its attractive elevation, spacious planning and multi-level configuration.
The exterior creates a premium appearance, while the internal floor plans focus on providing functional residential spaces. Together, these elements create a home designed for both everyday family life and special occasions.
Whether you are looking for a peaceful family residence or exploring premium villas in Lucknow, the 30×60 villa concept offers a combination of space, design and lifestyle appeal.
Contact Us (FB Group )
FB Group
📍 Site Location: Outer Ring Road (Kisan Path), near Lucknow-Ayodhya Highway
📞 Call Now: 18003137074,+91-9511115435
📧 Email: admin@fbgroupinfra.com
🌐 Website: www.fbgroupinfra.com
👉 Book your site visit today and take the first step towards your dream home!
Final Thoughts
The 30×60 villa at Floret Town represents a modern approach to spacious villa living in Lucknow. With an approximately 1,800 sq. ft. plot, detailed ground and first-floor plans, an elegant architectural elevation and landscaped surroundings, the villa is designed to provide a comfortable and premium residential experience.
For families considering a 30×60 villa in Lucknow, Floret Town can be explored as a residential option where home design, open spaces and lifestyle planning come together.
If you are planning to invest in a premium villa in Lucknow, explore the available villa designs, floor plans, location advantages and project details before making your decision.
Frequently Asked Questions
1. What is the plot size of the 30×60 villa?
The villa is designed on a 30 ft × 60 ft plot, equivalent to approximately 1,800 sq. ft.
2. What is the built-up area of the villa?
The brochure specifies a built-up area of approximately 2,428 sq. ft.
3. What is the carpet area?
The specified carpet area is approximately 1,841 sq. ft.
4. What is the saleable area?
The brochure specifies a saleable area of approximately 2,717 sq. ft.
5. Where can I find premium villas in Lucknow?
Floret Town is a villa-focused residential development in Lucknow that can be explored by homebuyers looking for spacious and lifestyle-oriented residential options.
6. Why choose a 30×60 villa?
A 30×60 plot provides a practical footprint for creating spacious living areas, bedrooms, parking, circulation spaces and outdoor landscaping while maintaining an attractive residential elevation.
Preview Video
Location
Review
Login to Write Your ReviewThere are no reviews yet.
