


30×50 Luxury Villa at Floret Town
Description
30×50 Luxury Villa at Floret Town, Lucknow – A Perfect Blend of Classical Elegance & Modern Comfort
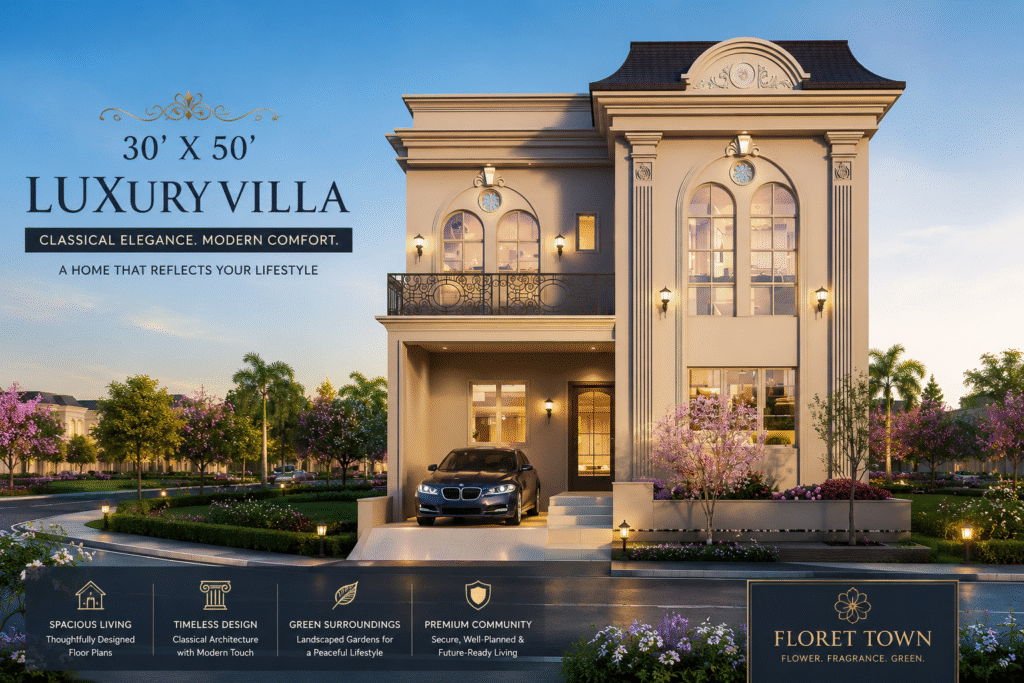
A home is more than just a structure—it is a reflection of your lifestyle, personality, and aspirations. The 30×50 Villa at Floret Town, Lucknow is thoughtfully designed for families who seek spacious living, elegant architecture, modern functionality, and a premium residential environment.
Inspired by timeless classical architecture while incorporating contemporary comfort, this villa offers an impressive combination of aesthetics and practicality. From its grand façade and landscaped surroundings to its well-planned interiors, every element is designed to create a sophisticated and comfortable lifestyle.
30×50 luxury villa at Floret Town – Key Specifications
The villa is planned on a 30 ft × 50 ft plot, offering approximately 1,500 sq. ft. of plot area.
Property Details
- Villa Size: 30 × 50 ft
- Plot Area: 1,500 sq. ft.
- Carpet Area: 1,726 sq. ft.
- Built-up Area: 2,216 sq. ft.
- Saleable Area: 2,406 sq. ft.
- Plot Area: Approximately 139.35 sq. m.
- Carpet Area: Approximately 160.35 sq. m.
- Built-up Area: Approximately 205.87 sq. m.
- Saleable Area: Approximately 223.52 sq. m.
The carefully planned layout provides a balance between private spaces, family areas, and functional zones.
Grand Classical Architecture with a Modern Touch
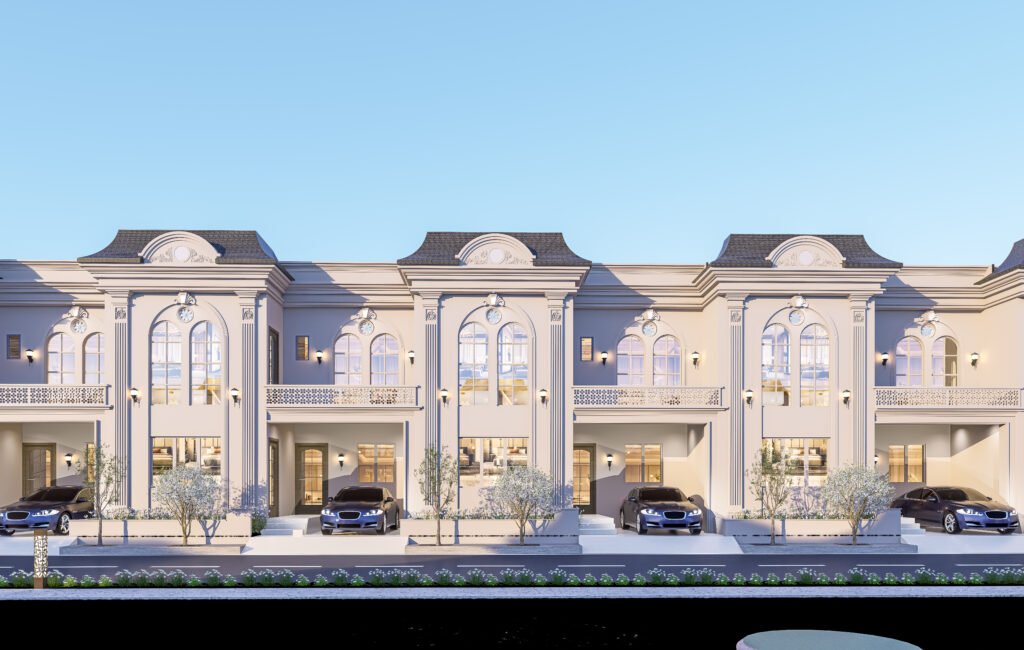
The first thing that stands out about this villa is its impressive architectural façade. The design features elegant columns, large arched windows, decorative detailing, a sophisticated roof profile, and a balanced symmetrical appearance.
The architectural language creates a luxurious and timeless character while maintaining the functionality expected from a modern family home.
Large windows allow natural light to enter the interiors, creating bright and welcoming spaces throughout the day. The front elevation is complemented by landscaped greenery and flowering plants, adding freshness and visual appeal to the overall property.
Thoughtfully Planned Ground Floor
The ground floor is designed to accommodate everyday family activities while maintaining an elegant flow between spaces.
The layout includes:
- Spacious living and family areas
- Dining space
- Well-planned kitchen
- Bedrooms
- Attached bathrooms
- Lobby and circulation areas
- Dedicated parking space
- Landscaped outdoor area
The ground-floor plan demonstrates an efficient use of space, allowing different areas of the home to connect naturally without compromising privacy.
The living and dining areas form the heart of the home, providing a comfortable setting for family gatherings, celebrations, and everyday conversations.
Comfortable First-Floor Living
The first floor provides additional private spaces for family members. The floor plan includes bedrooms, bathrooms, a lobby, dressing space, and a balcony area.
The bedrooms are positioned to provide a sense of privacy and comfort, while the balcony offers an opportunity to enjoy views of the surrounding landscape.
The first-floor arrangement makes the villa suitable for families looking for a home where common areas and private spaces are clearly defined.
Spacious Interiors Designed for Modern Families
The interior planning focuses on functionality without compromising elegance. From the placement of furniture to the connection between the living, dining, and kitchen areas, the layout is designed to make everyday living convenient.
The spacious rooms also provide flexibility for personalized interior design. Homeowners can create interiors that reflect their preferred style, whether they prefer contemporary minimalism, classic luxury, or a combination of both.
Landscaped Surroundings for a Peaceful Lifestyle
A beautiful villa becomes even more special when surrounded by greenery. The design shown for the 30×50 villa incorporates landscaped gardens and flowering plants around the property.
The green surroundings create a refreshing atmosphere and enhance the visual appeal of the villa. Outdoor spaces can also become an ideal setting for morning coffee, evening relaxation, family conversations, and enjoying time with nature.
This combination of architecture and landscaping supports a lifestyle that feels both premium and peaceful.
Why Choose a 30×50 luxury villa?
A 30×50 plot offers a practical balance between land utilization and spacious living. With thoughtful planning, such a plot can accommodate multiple bedrooms, comfortable living spaces, parking, outdoor landscaping, and essential amenities.
The 30×50 villa concept at Floret Town demonstrates how intelligent planning can transform a well-sized plot into a sophisticated family residence.
It can be an excellent choice for homebuyers who want:
- A spacious family home
- Elegant architectural design
- Functional floor planning
- Dedicated parking
- Landscaped surroundings
- Modern and comfortable interiors
- A premium residential lifestyle
Floret Town – A Premium Residential Destination in Lucknow
Floret Town is envisioned as a thoughtfully planned residential destination where architecture, greenery, and lifestyle come together.
The 30×50 villa design represents this philosophy by combining an elegant façade with practical planning and landscaped surroundings. The emphasis on greenery and attractive residential architecture helps create a distinctive character for the development.
For families searching for a luxury villa in Lucknow, a well-planned villa community can offer the advantage of enjoying a private home while being part of a thoughtfully designed residential environment.
A Home Designed for Generations
A good home should not only look beautiful today—it should continue to feel comfortable as your family grows.
The 30×50 villa is designed with this long-term perspective in mind. Spacious bedrooms, functional common areas, multiple bathrooms, parking, outdoor landscaping, and a well-connected floor plan make the residence suitable for different stages of family life.
Whether it is a family gathering in the living area, a quiet evening on the balcony, or a peaceful morning surrounded by greenery, the villa is designed around experiences that make a house feel like home.
Final Thoughts
The 30×50 Villa at Floret Town, Lucknow brings together classical architectural beauty, modern functionality, spacious planning, and landscaped surroundings.
With a 1,500 sq. ft. plot, approximately 2,216 sq. ft. built-up area, and approximately 2,406 sq. ft. saleable area, the villa offers a carefully planned residential experience for families looking for elegance and comfort.
If you are exploring luxury villas in Lucknow, especially in developing residential locations, the 30×50 villa concept at Floret Town is worth considering for its architectural character, efficient planning, and lifestyle-oriented design.
Contact Us (FB Group )
FB Group
📍 Site Location: Outer Ring Road (Kisan Path), near Lucknow-Ayodhya Highway
📞 Call Now: 18003137074,+91-9511115435
📧 Email: admin@fbgroupinfra.com
🌐 Website: www.fbgroupinfra.com
👉 Book your site visit today and take the first step towards your dream home!
Preview Video
Location
Review
Login to Write Your ReviewThere are no reviews yet.
